
Woodland Terrace






Full Details
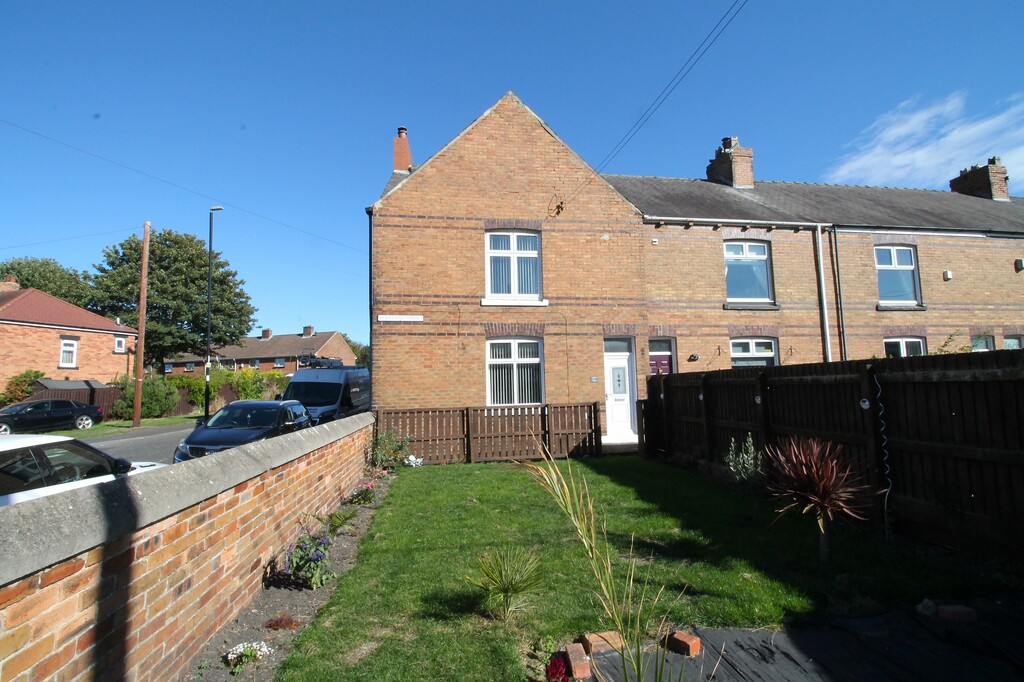
Safe and Secure welcome to the market this spacious, well presented Three Bedroom End Terraced House in the popular area of Woodland Terrace, Penshaw.
The property benefits from gas central heating, double glazing, garden to front and yard to rear.
Close to local amenities and transport links, the property would suit a wide variety of buyers.
Viewings recommended.
ENTRANCE HALL Double glazed entrance door, staircase to first floor, radiator.
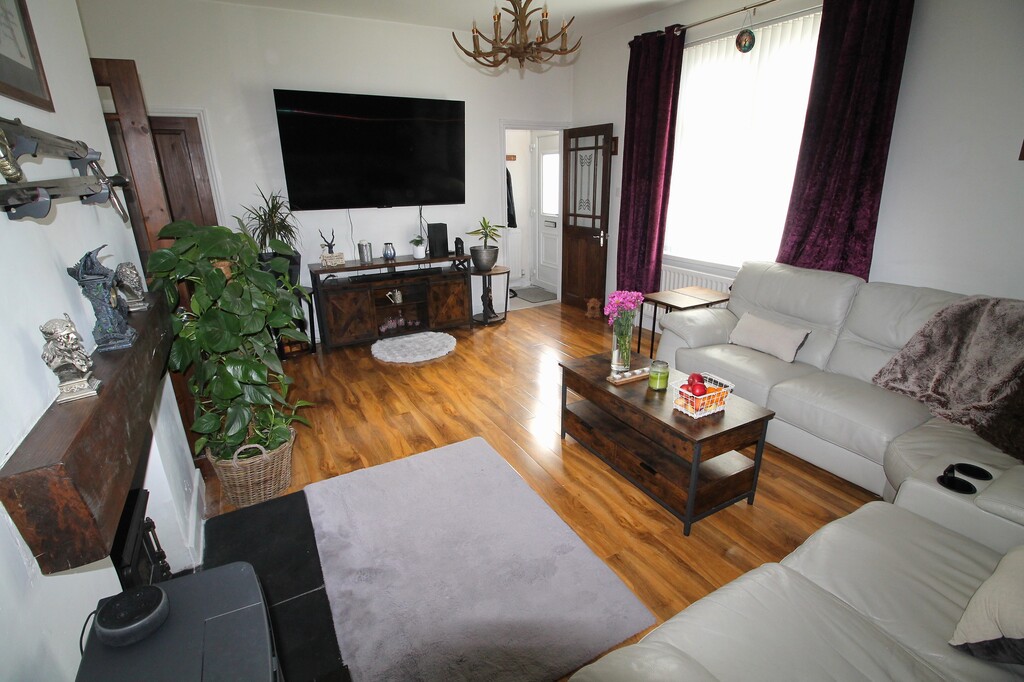
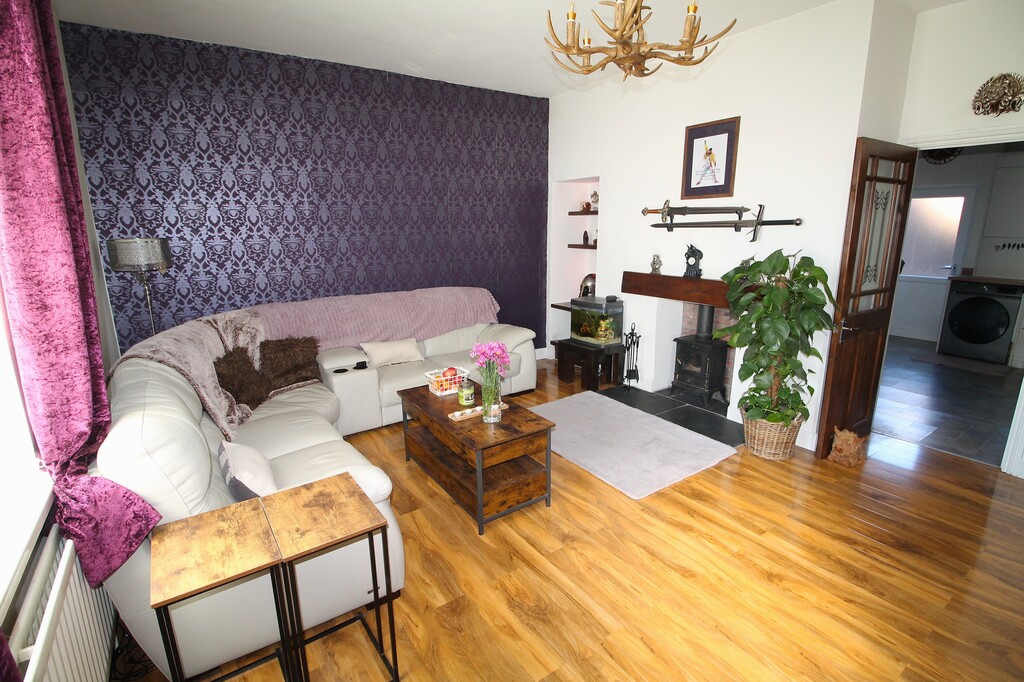
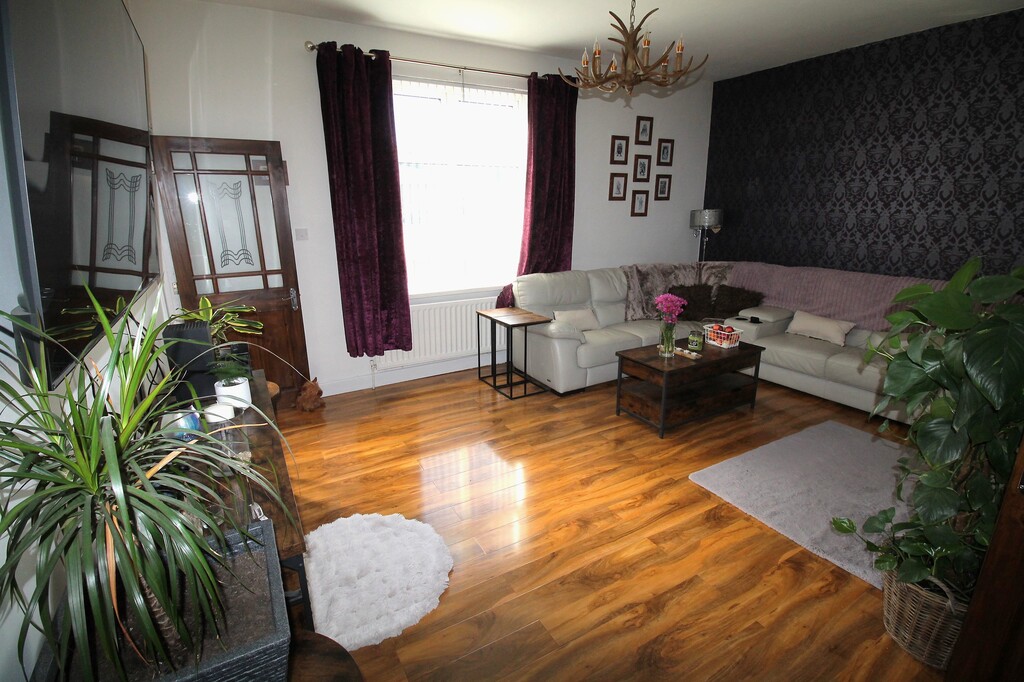
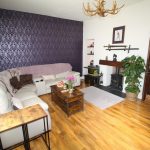
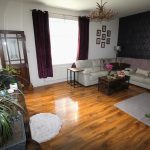
LOUNGE 17' 3" x 14' 9" (5.26m x 4.51m) Double glazed window to front, radiator, built in storage cupboard, wooden mantel, decorative log burner.
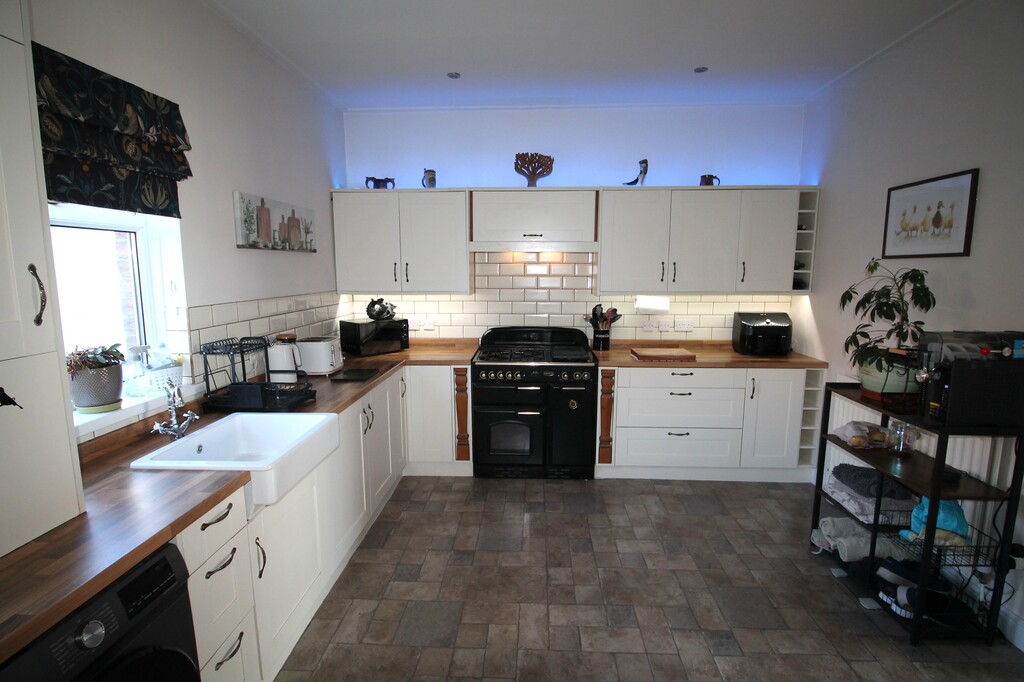
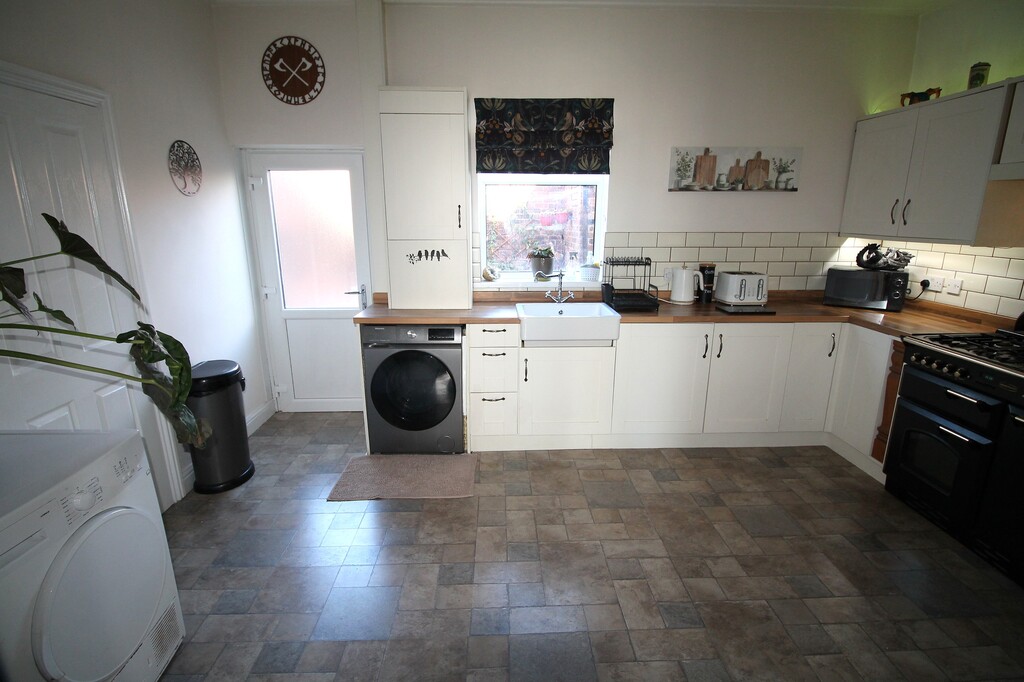
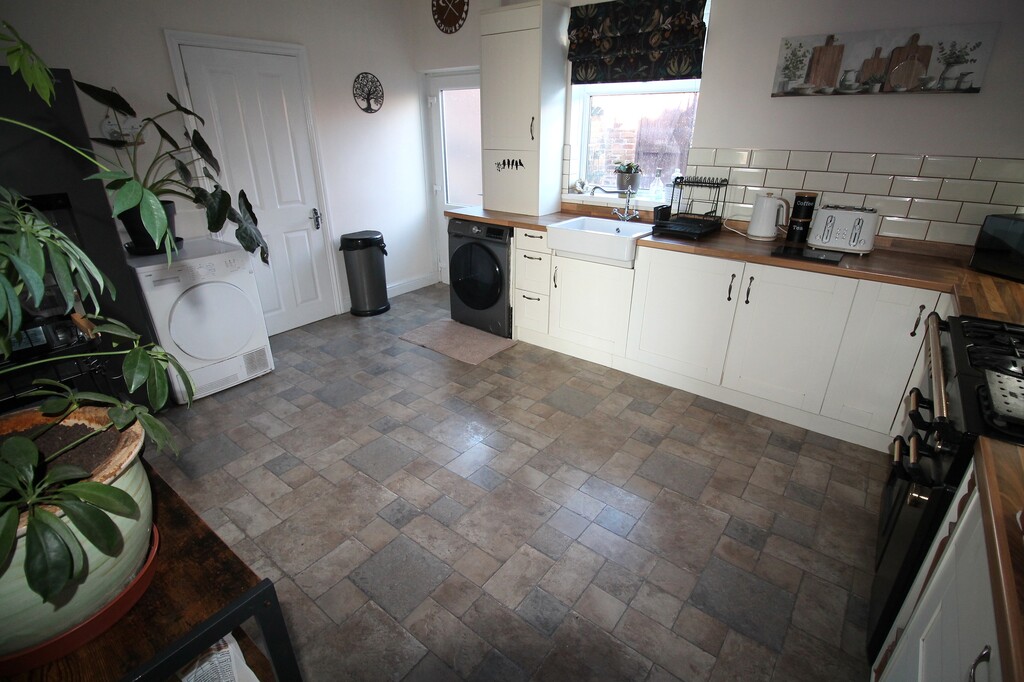
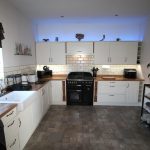
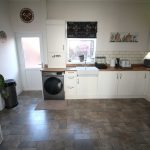
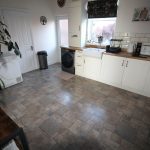
BREAKFASTING KITCHEN 11' 8" x 14' 9" (3.57m x 4.52m) Fitted with a range of wall & base units with co-ordinating work surfaces over, free standing gas range cooker with extractor hood over, space for washing machine, combination boiler, radiator, double glazed window to rear, double glazed door to rear yard, deep traditional ceramic sink unit, spotlights to ceiling.
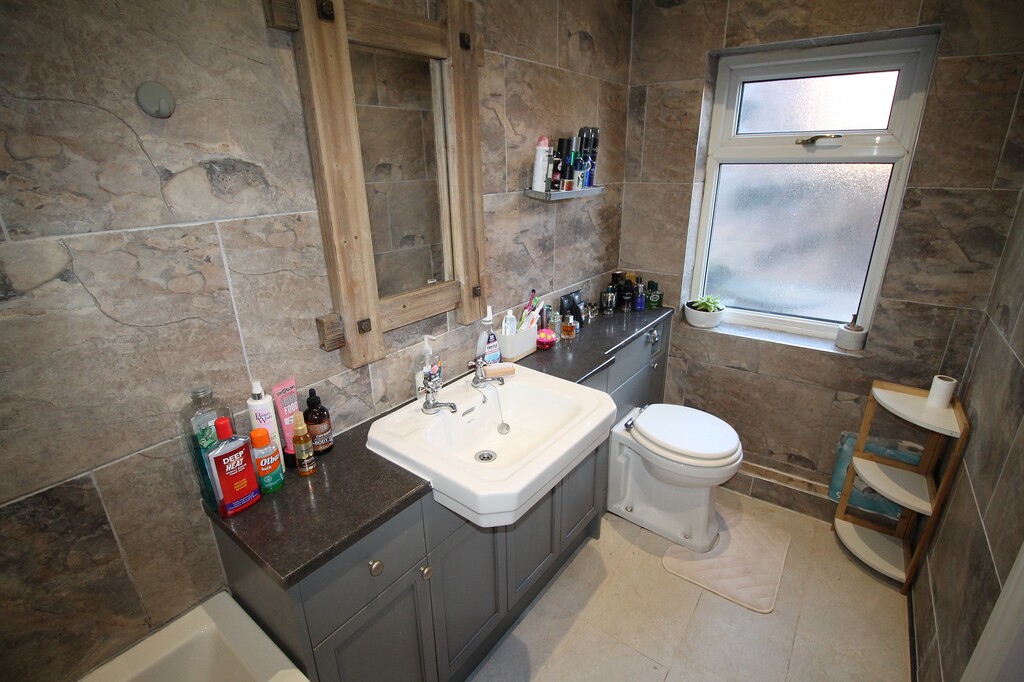
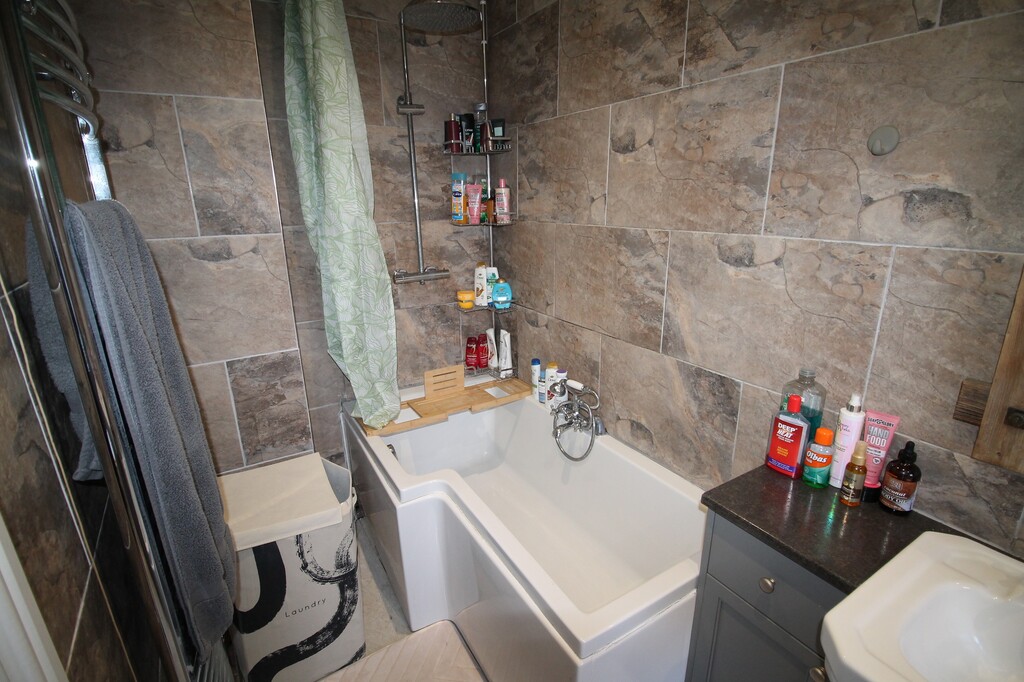
BATHROOM White 3 piece suite comprising of L shaped panelled bath with shower over, vanity wash basin and low level W/C unit, tiled walls, double glazed window to rear, heated towel rail.
FIRST FLOOR LANDING Access to roof space.
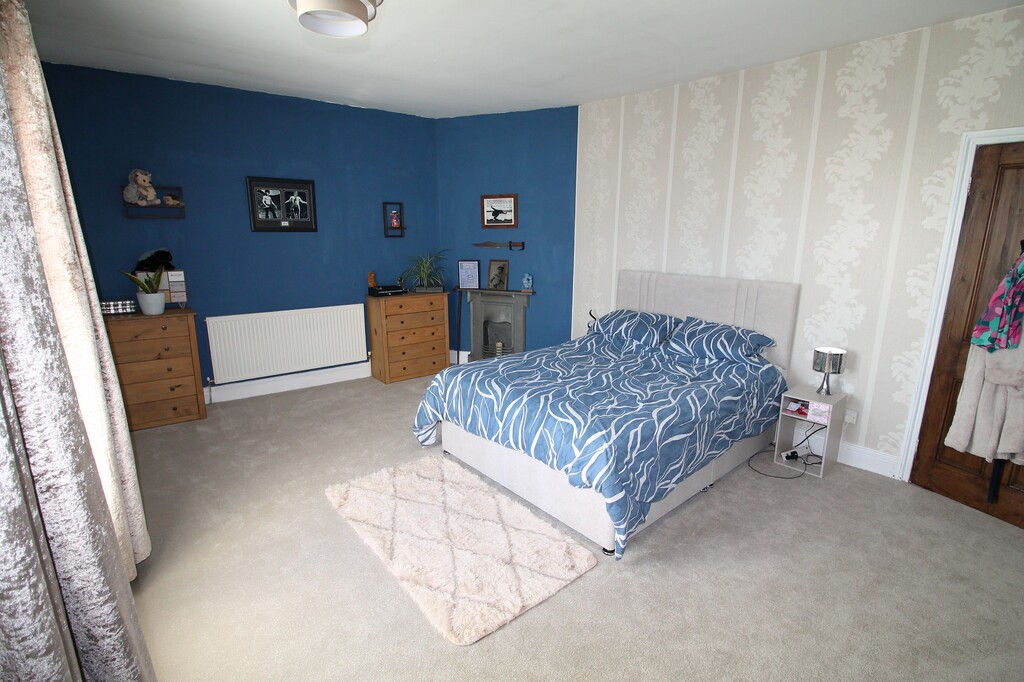
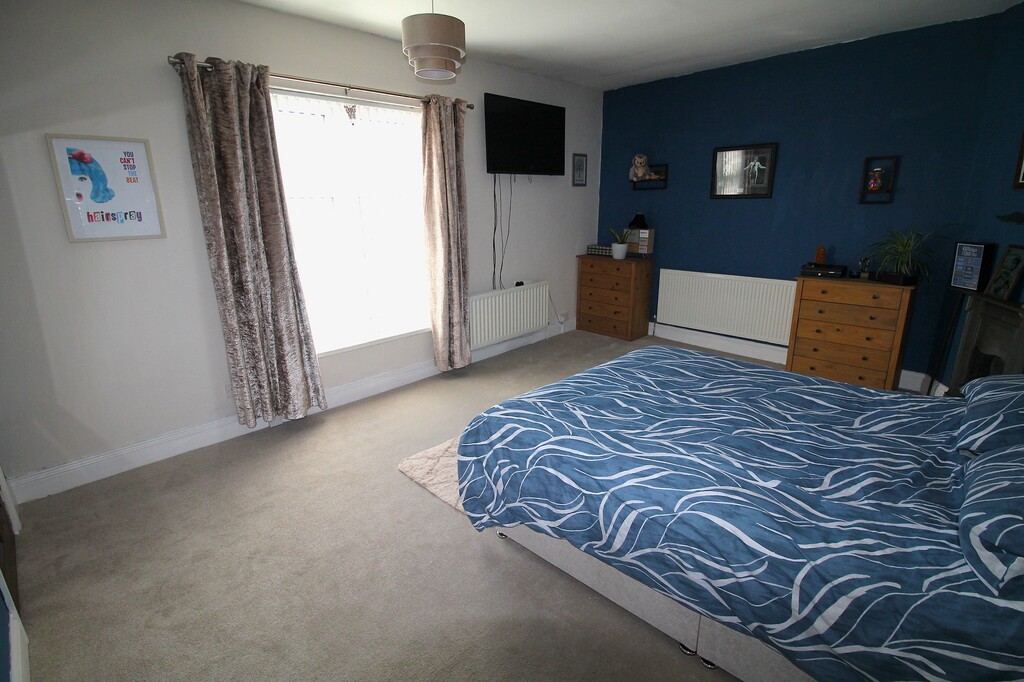
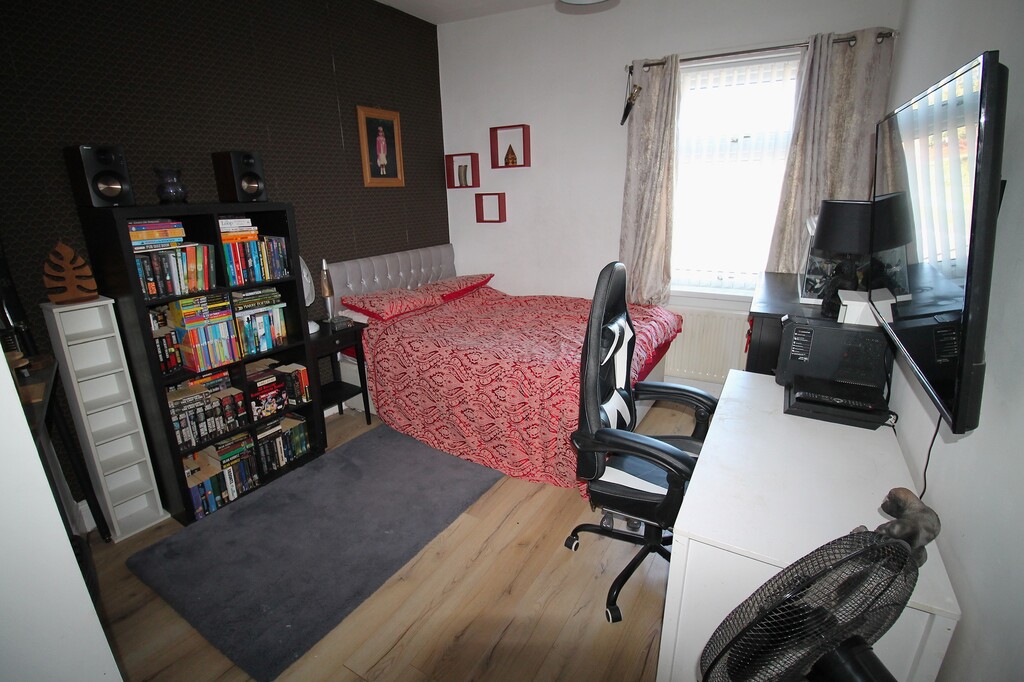
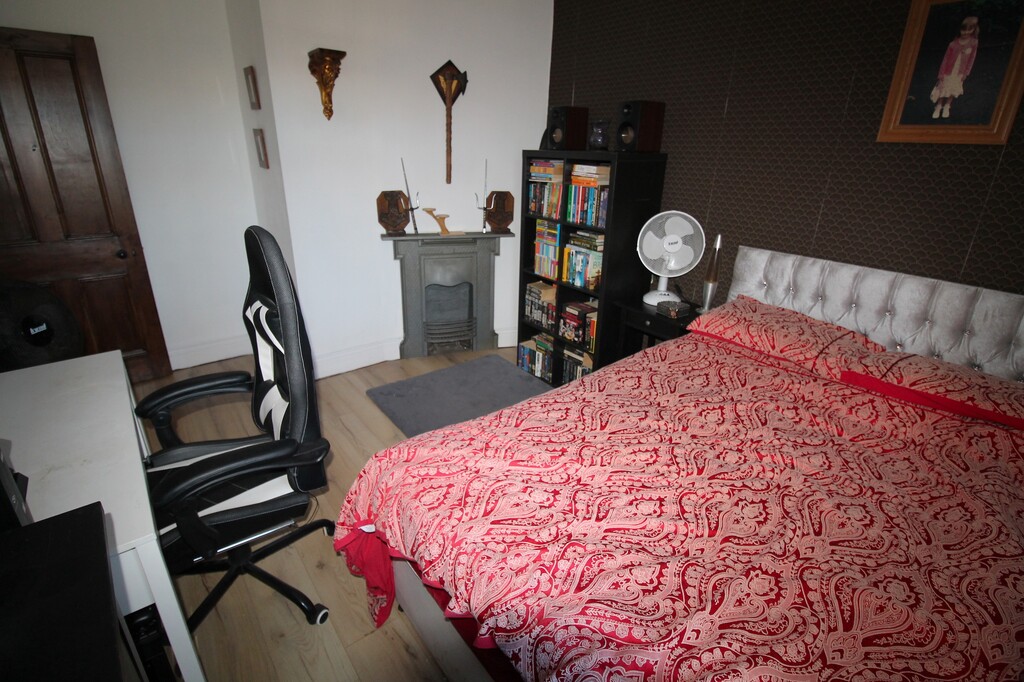
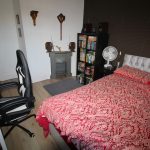
MASTER BEDROOM 17' 5" x 13' 1" (5.33m x 4.00m) Double glazed window to front, radiator, feature cast iron fireplace.
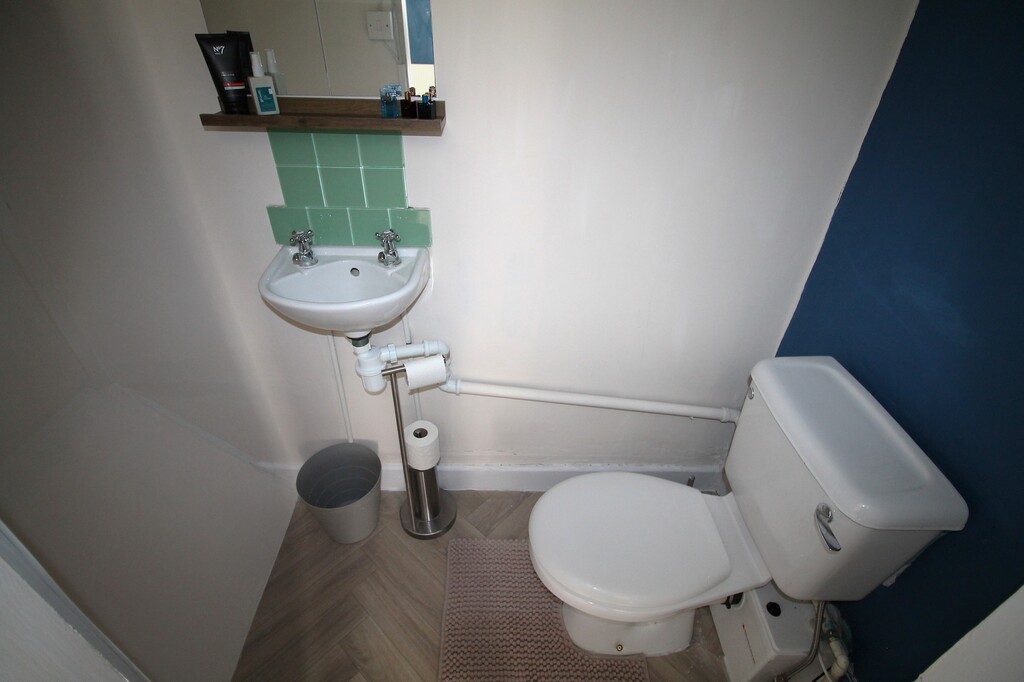
ENSUITE WASHROOM White 2 piece suite, wash hand basin, low level W/C.
BEDROOM TWO 13' 11" x 10' 4" (4.26m x 3.15m) Double glazed window to rear, radiator, feature cast iron fireplace.
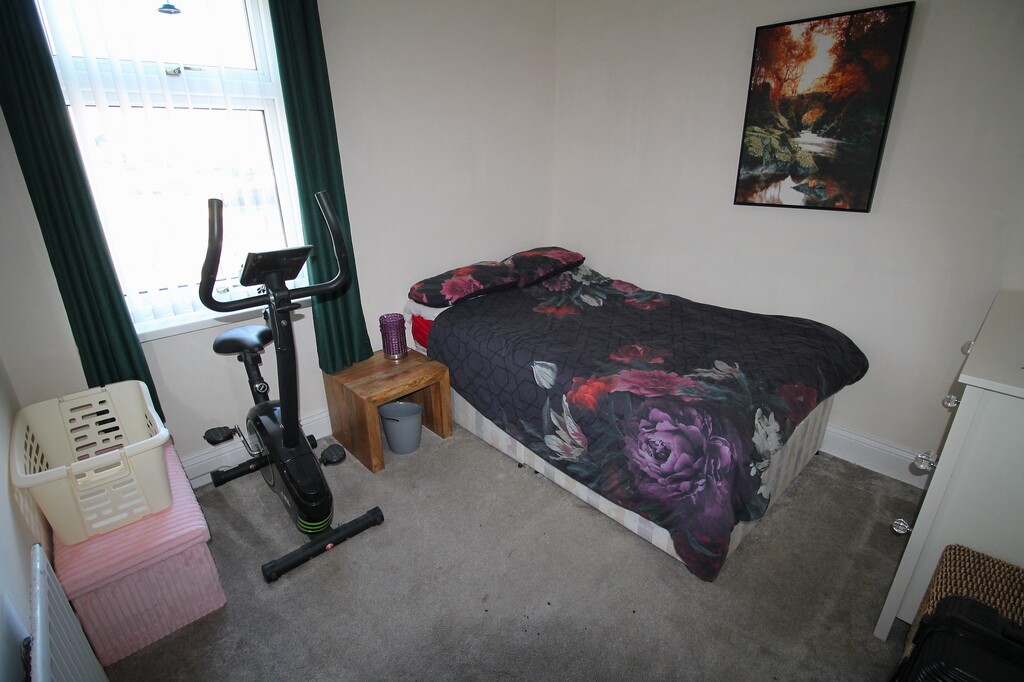
BEDROOM THREE 9' 8" x 9' 8" (2.95m x 2.95m) Double glazed window to rear, radiator.
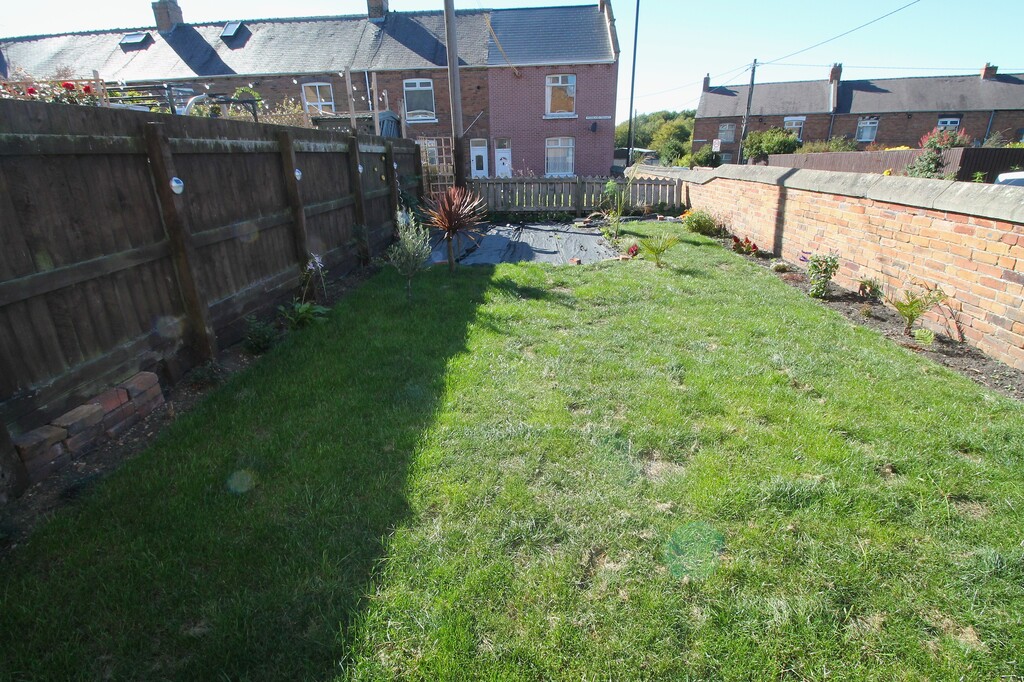
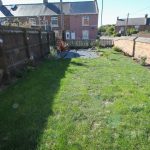
FRONT GARDEN Laid mainly to lawn with planted borders and fenced boundaries.
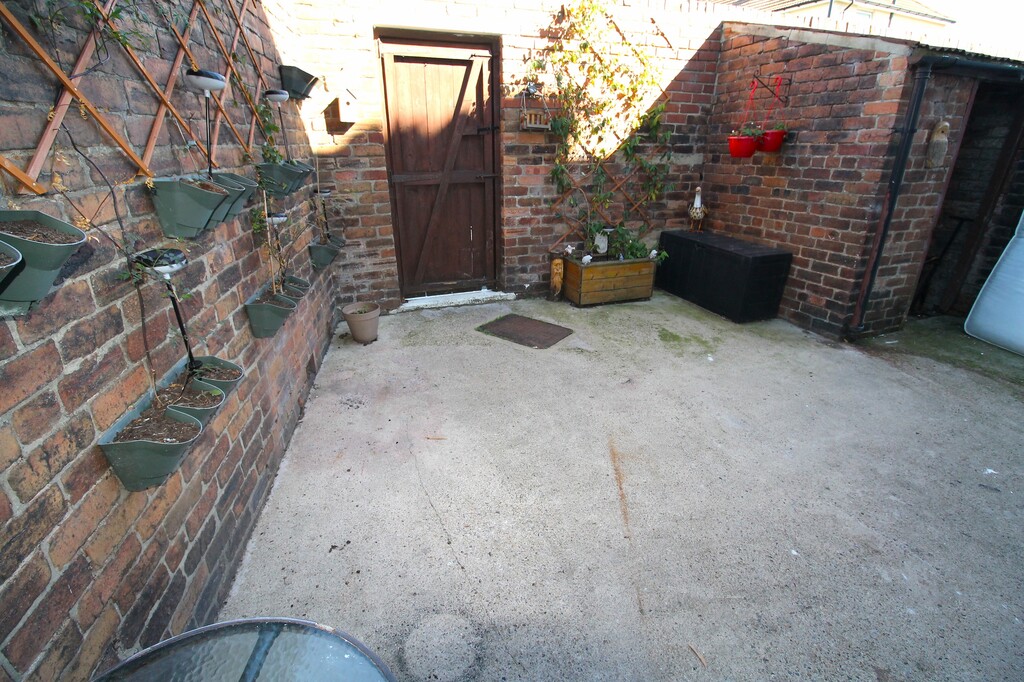
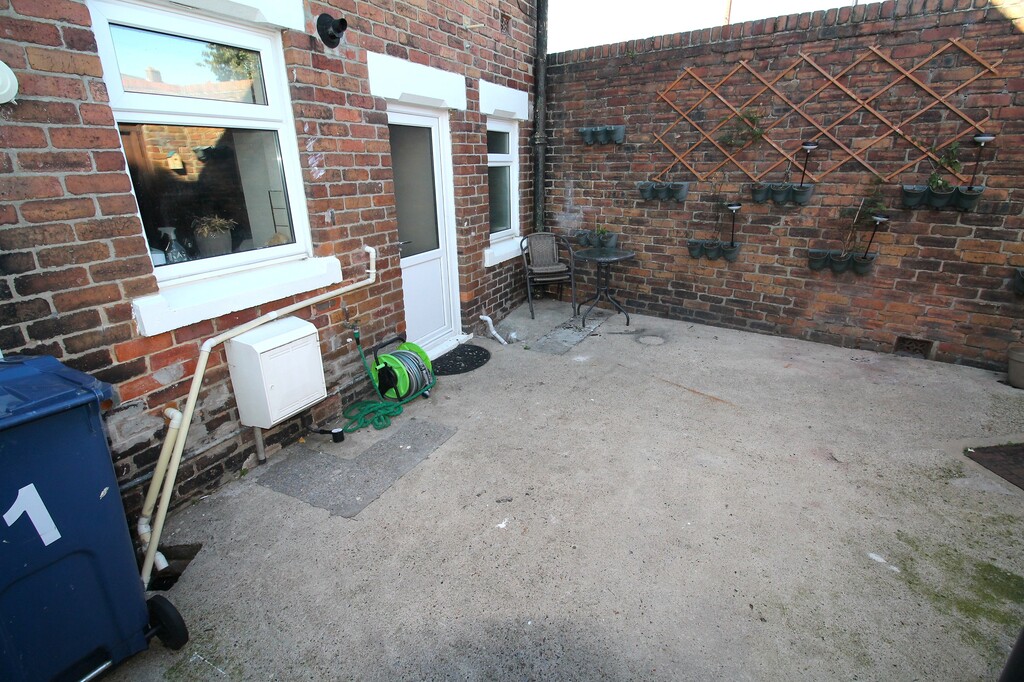
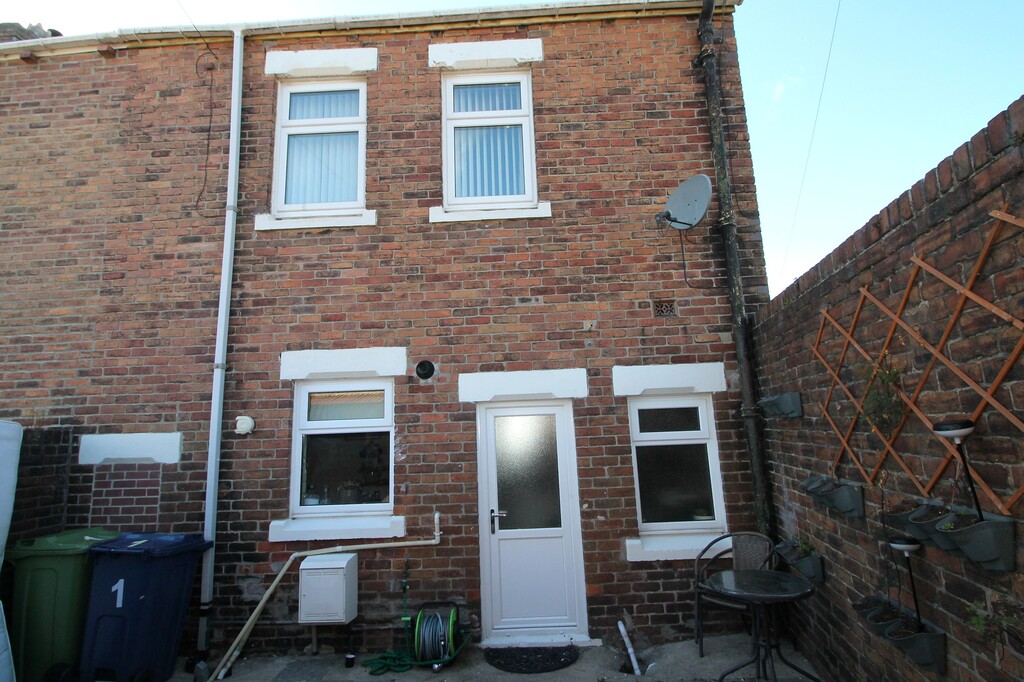
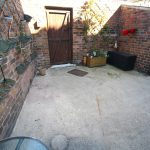
REAR YARD Paved yard with outbuilding providing storage, walled boundaries.
Key Features
End of Terrace House- Three Bedrooms
- End Terraced House
- Gas Central Heating & Double Glazing
- Front Garden & Rear Yard
- Close to Local Amenities and Transport Links
- Viewings Recommended
Full Details
Safe and Secure welcome to the market this spacious, well presented Three Bedroom End Terraced House in the popular area of Woodland Terrace, Penshaw.
The property benefits from gas central heating, double glazing, garden to front and yard to rear.
Close to local amenities and transport links, the property would suit a wide variety of buyers.
Viewings recommended.
ENTRANCE HALL Double glazed entrance door, staircase to first floor, radiator.
LOUNGE 17' 3" x 14' 9" (5.26m x 4.51m) Double glazed window to front, radiator, built in storage cupboard, wooden mantel, decorative log burner.
BREAKFASTING KITCHEN 11' 8" x 14' 9" (3.57m x 4.52m) Fitted with a range of wall & base units with co-ordinating work surfaces over, free standing gas range cooker with extractor hood over, space for washing machine, combination boiler, radiator, double glazed window to rear, double glazed door to rear yard, deep traditional ceramic sink unit, spotlights to ceiling.
BATHROOM White 3 piece suite comprising of L shaped panelled bath with shower over, vanity wash basin and low level W/C unit, tiled walls, double glazed window to rear, heated towel rail.
FIRST FLOOR LANDING Access to roof space.
MASTER BEDROOM 17' 5" x 13' 1" (5.33m x 4.00m) Double glazed window to front, radiator, feature cast iron fireplace.
ENSUITE WASHROOM White 2 piece suite, wash hand basin, low level W/C.
BEDROOM TWO 13' 11" x 10' 4" (4.26m x 3.15m) Double glazed window to rear, radiator, feature cast iron fireplace.
BEDROOM THREE 9' 8" x 9' 8" (2.95m x 2.95m) Double glazed window to rear, radiator.
FRONT GARDEN Laid mainly to lawn with planted borders and fenced boundaries.
REAR YARD Paved yard with outbuilding providing storage, walled boundaries.