
Seton Avenue (E)


Full Details
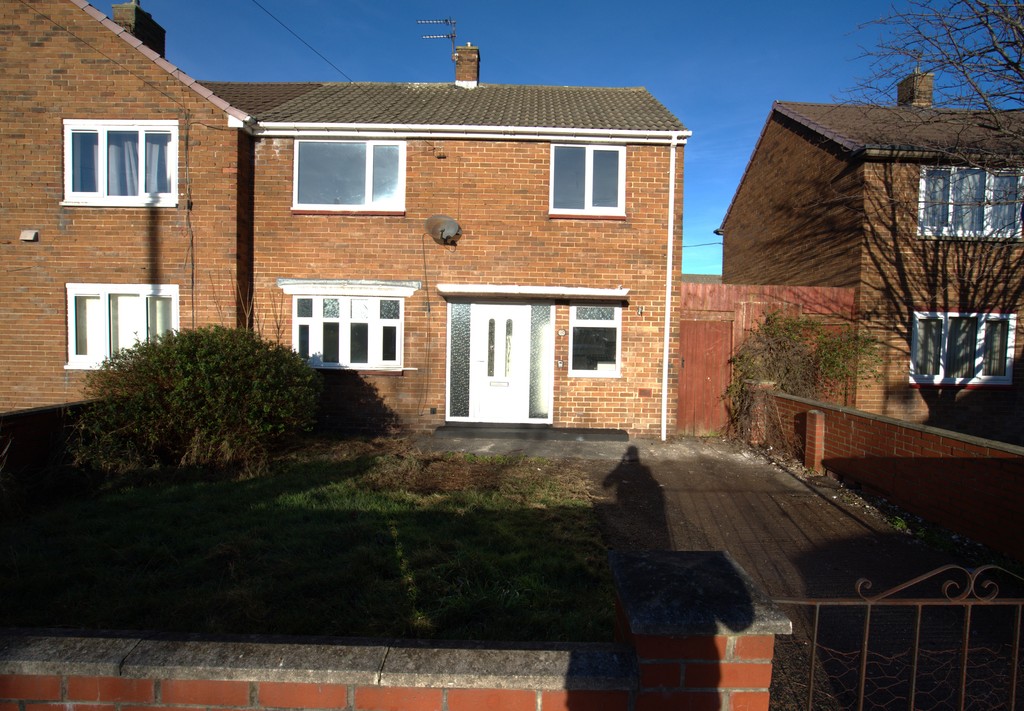
Safe and Secure welcome to the market this Three Bedroom Semi Detached House in the popular area of Seton Avenue, South Shields.
The property benefits from gas central heating, double glazing and gardens front and rear.
Close to local amenities and transport links, the property would suit a wide variety buyers.
With vacant possession, viewings are recommended.
ENTRANCE HALL Double glazed entrance door.
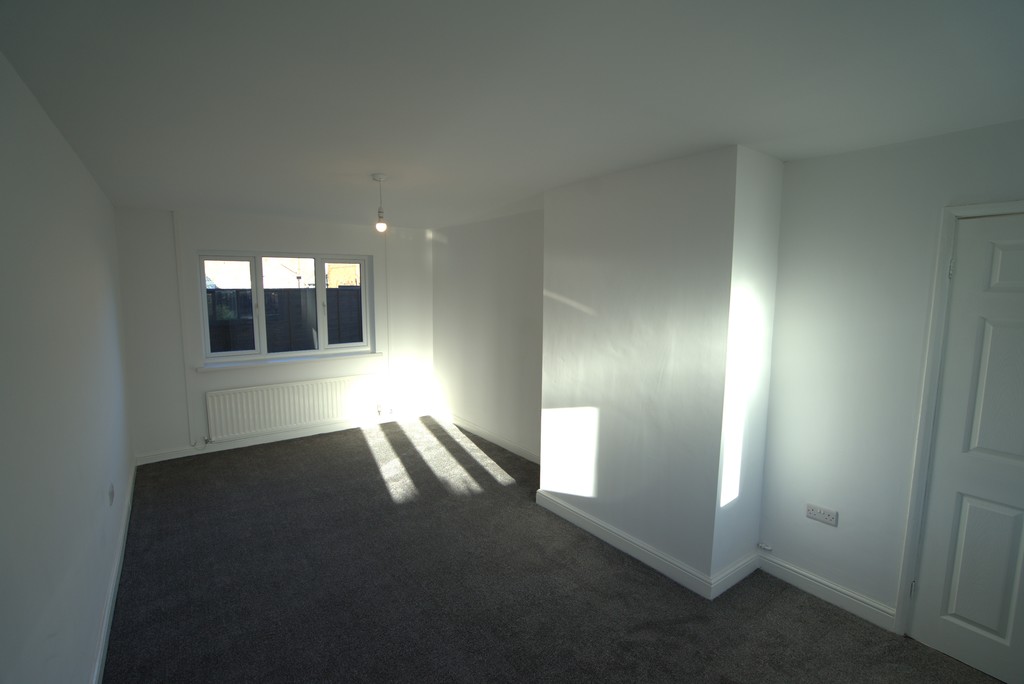
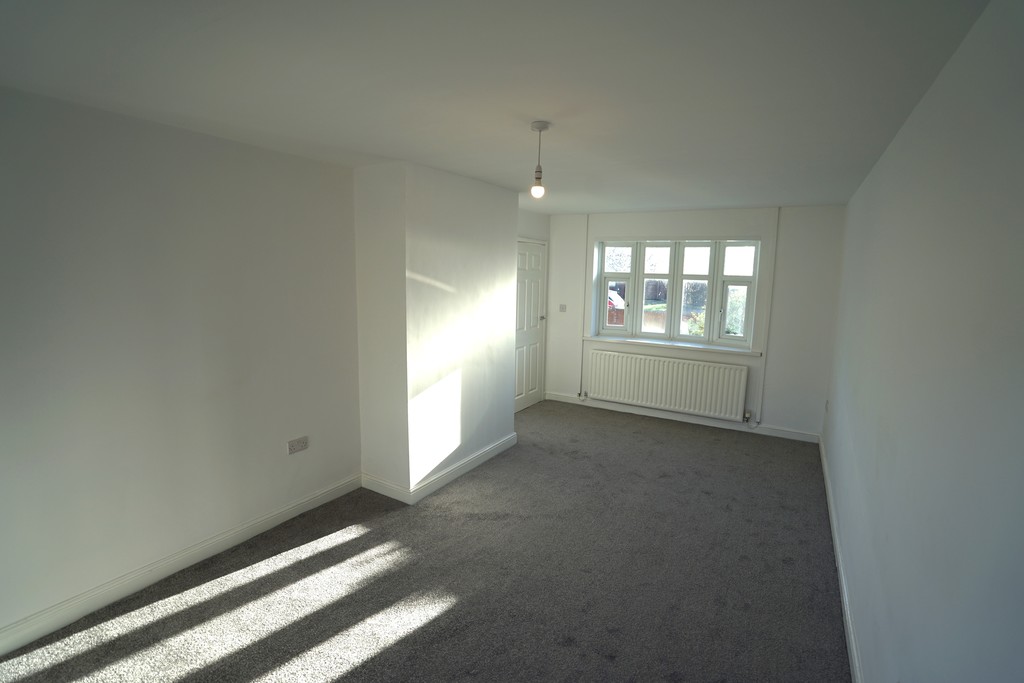
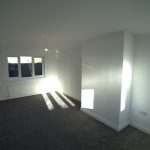
LOUNGE 19' 0" x 10' 2" (5.8m x 3.1m) Double glazed bay window to front and double glazed window to rear and radiator.
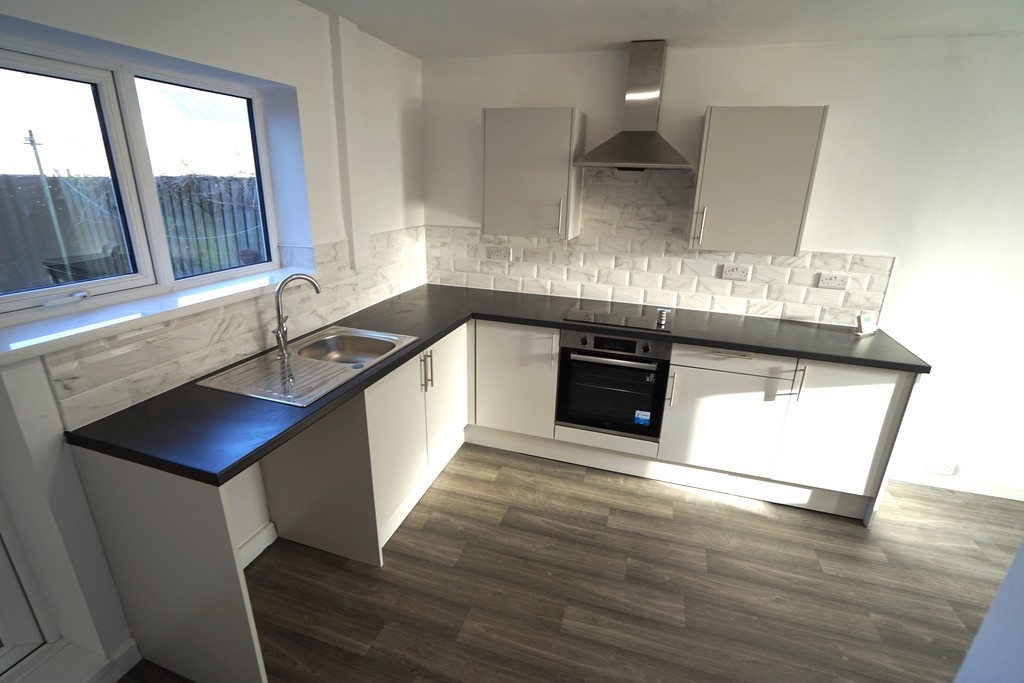
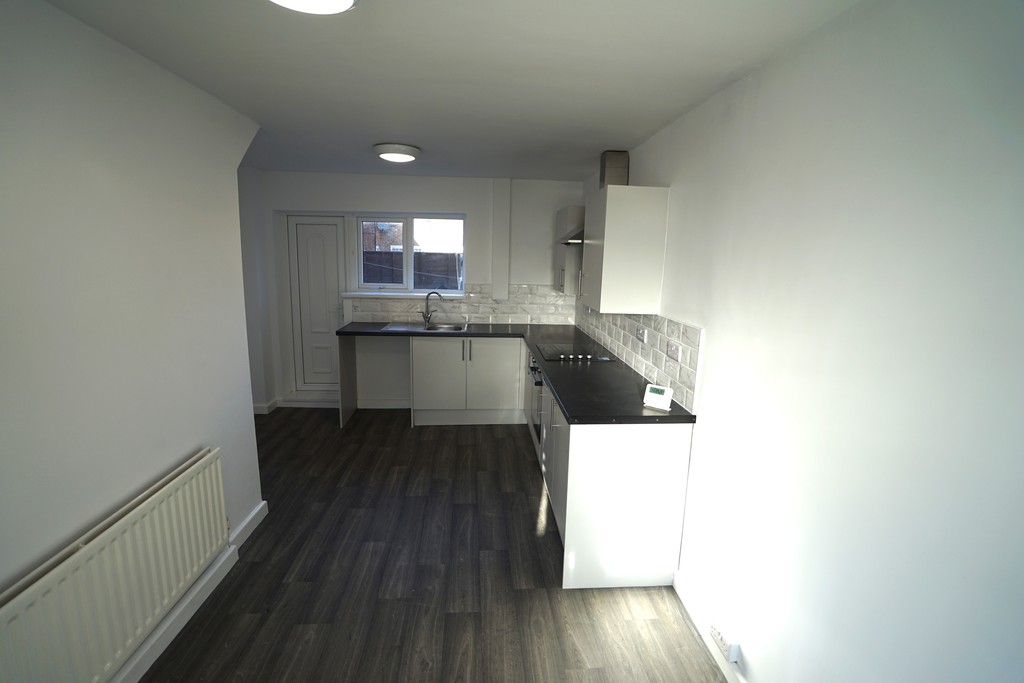
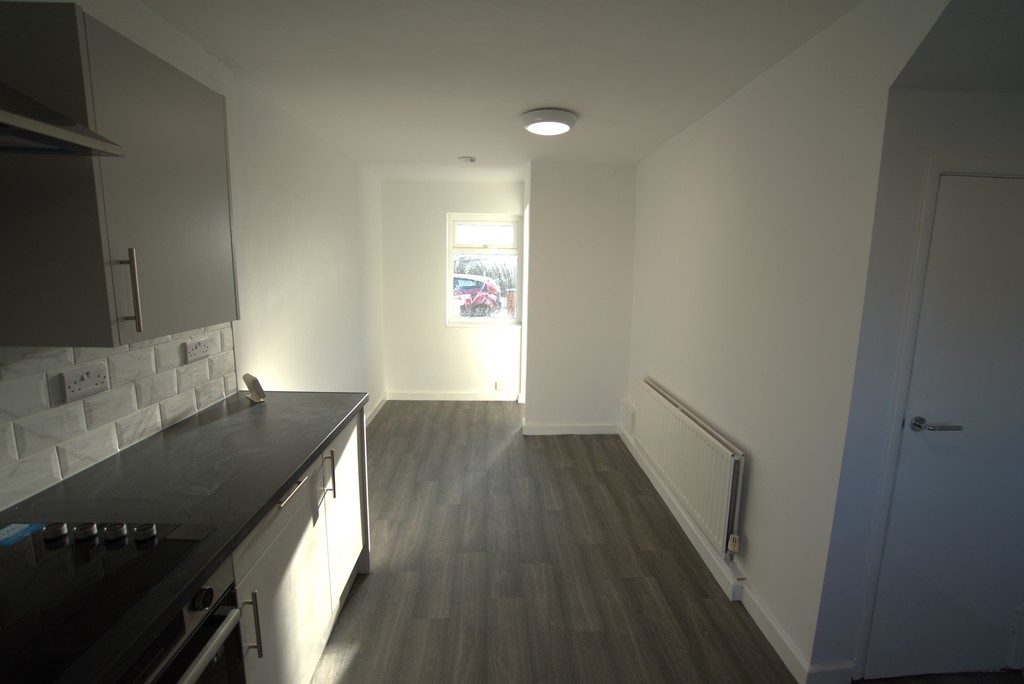
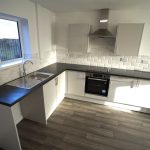
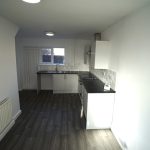
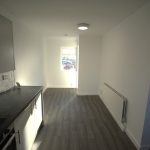
KITCHEN 19' 0" x 10' 5" (5.8m x 3.2m) Fitted wall and base units, work surfaces, single bowl sink and drainer unit, integrated electric oven and hob with extractor hood over, space for washing machine, radiator, double glazed window to rear and double glazed door to rear.
FIRST FLOOR LANDING Access to loft space.
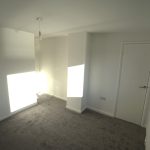
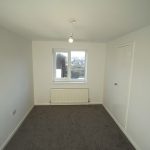
MASTER BEDROOM 13' 1" x 8' 2" (4.0m x 2.5m) Double glazed window to front and radiator.
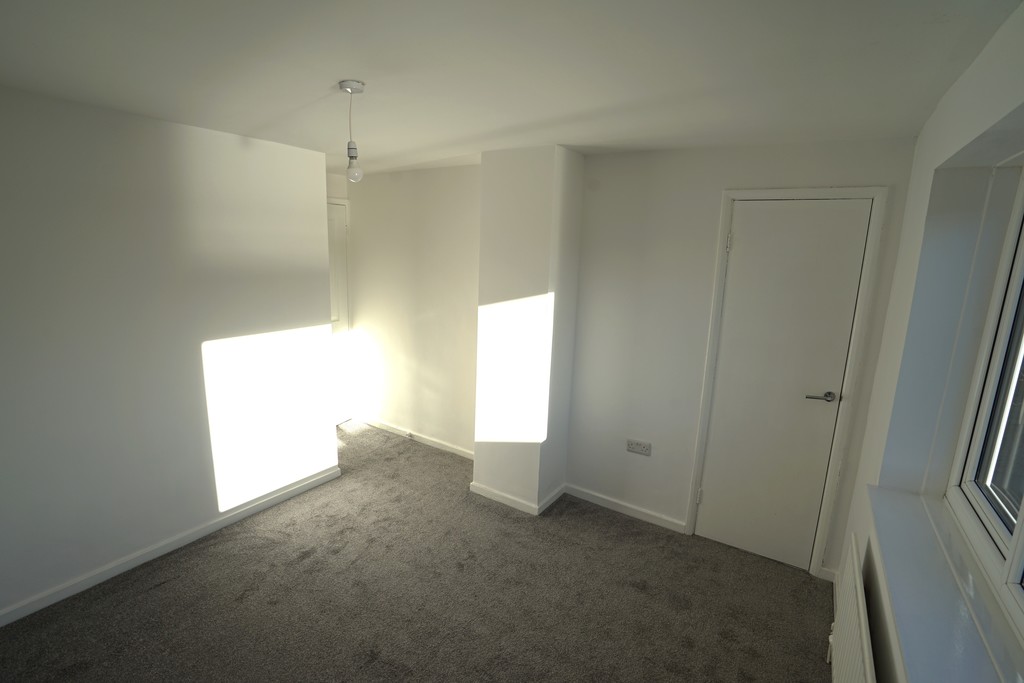
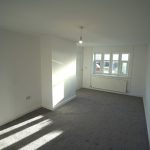
BEDROOM 2 13' 9" x 10' 5" (4.2m x 3.2m) Double glazed window to front and radiator.
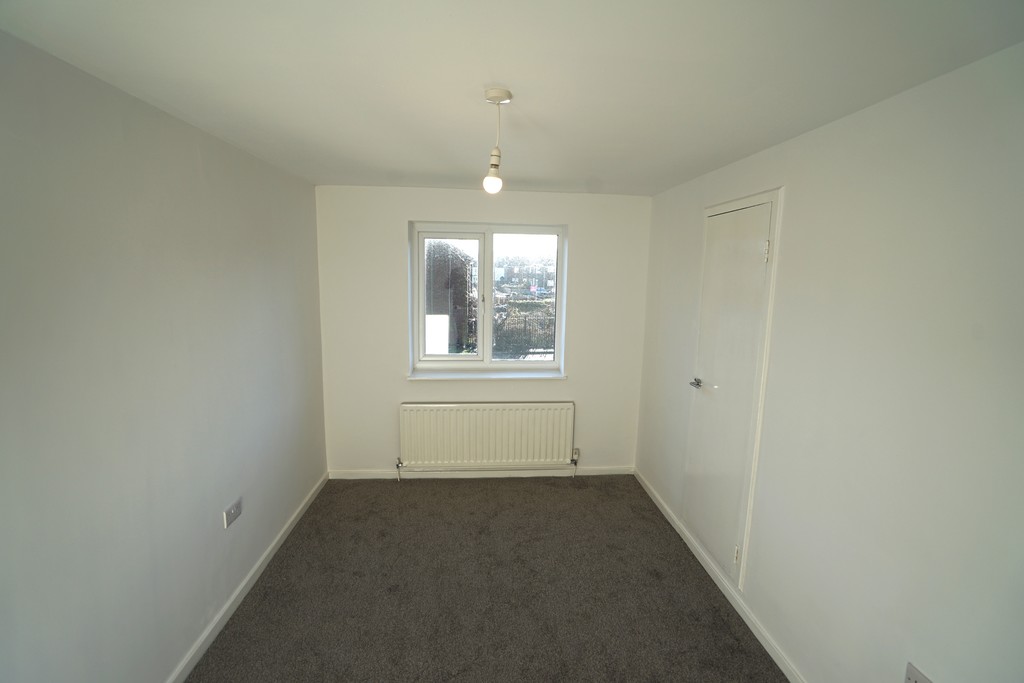
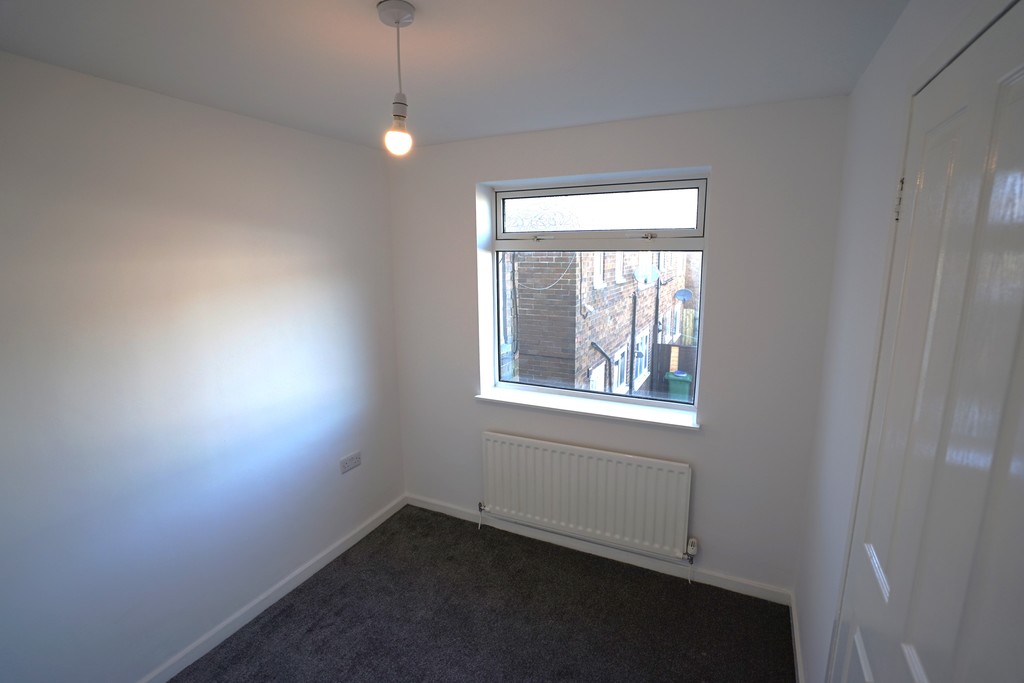
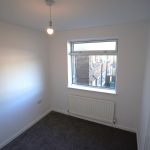
BEDROOM 3 8' 10" x 7' 6" (2.7m x 2.3m) Double glazed window to rear and radiator.
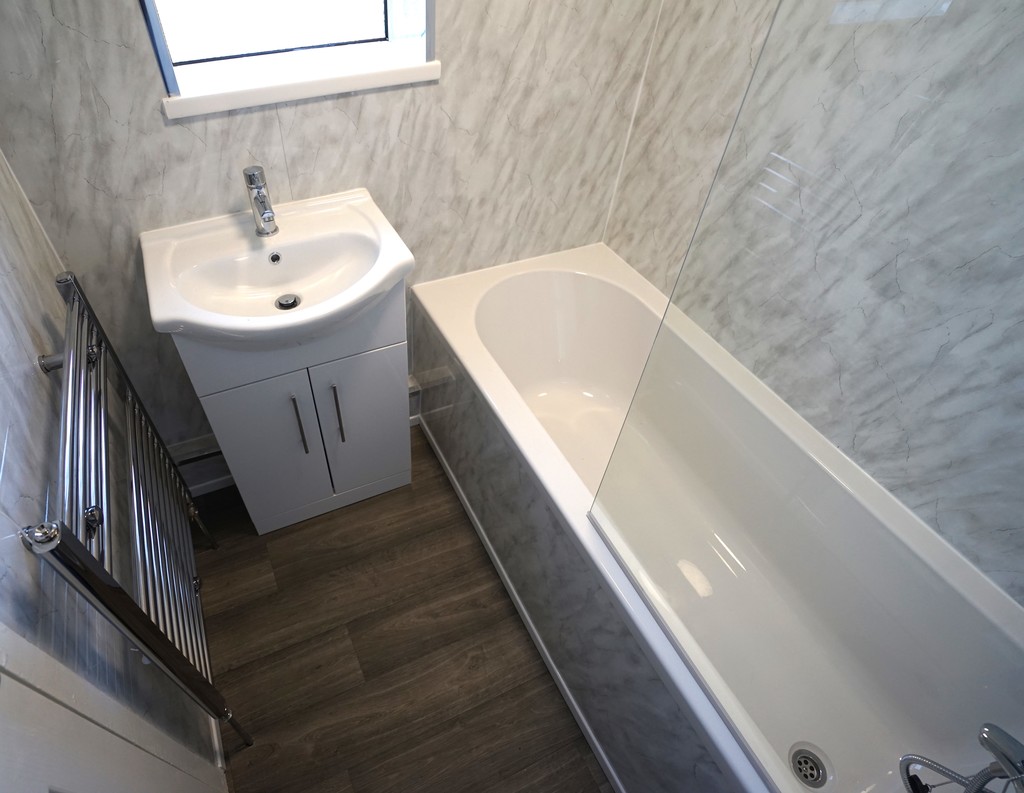
BATHROOM White two piece suite comprising of a panelled bath with shower over, vanity sink unit, heated towel rail, double glazed window to rear and extractor fan.
SEPERATE WC Low level WC
FRONT GARDEN Laid mainly to lawn and driveway enclosed by fenced boundaries.
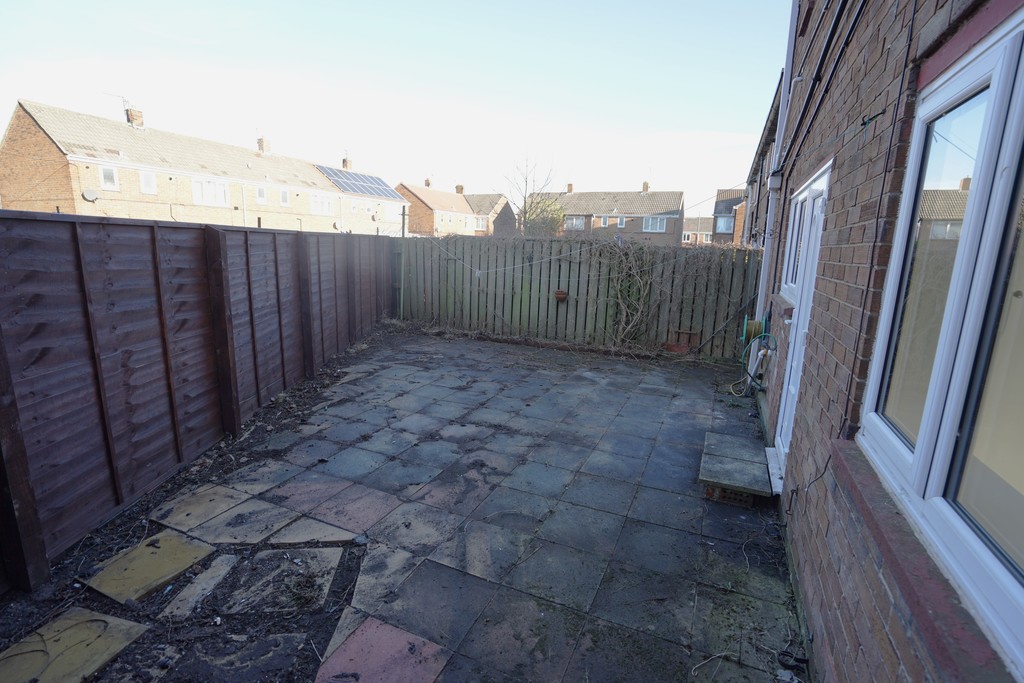
REAR GARDEN Paved area enclosed by fenced boundaries.
Key Features
Semi-Detached House- Semi Detached House
- Three Bedrooms
- Driveway to Front
- Gas Central Heating and Double Glazing
- Vacant Possession
- Viewings Recommended
Full Details
Safe and Secure welcome to the market this Three Bedroom Semi Detached House in the popular area of Seton Avenue, South Shields.
The property benefits from gas central heating, double glazing and gardens front and rear.
Close to local amenities and transport links, the property would suit a wide variety buyers.
With vacant possession, viewings are recommended.
ENTRANCE HALL Double glazed entrance door.
LOUNGE 19' 0" x 10' 2" (5.8m x 3.1m) Double glazed bay window to front and double glazed window to rear and radiator.
KITCHEN 19' 0" x 10' 5" (5.8m x 3.2m) Fitted wall and base units, work surfaces, single bowl sink and drainer unit, integrated electric oven and hob with extractor hood over, space for washing machine, radiator, double glazed window to rear and double glazed door to rear.
FIRST FLOOR LANDING Access to loft space.
MASTER BEDROOM 13' 1" x 8' 2" (4.0m x 2.5m) Double glazed window to front and radiator.
BEDROOM 2 13' 9" x 10' 5" (4.2m x 3.2m) Double glazed window to front and radiator.
BEDROOM 3 8' 10" x 7' 6" (2.7m x 2.3m) Double glazed window to rear and radiator.
BATHROOM White two piece suite comprising of a panelled bath with shower over, vanity sink unit, heated towel rail, double glazed window to rear and extractor fan.
SEPERATE WC Low level WC
FRONT GARDEN Laid mainly to lawn and driveway enclosed by fenced boundaries.
REAR GARDEN Paved area enclosed by fenced boundaries.